Open Concept vs. Defined Rooms: What’s Right for Your New Custom Home
Is an Open-Concept or Defined-Room Floor Plan Better for a Custom Home in Northeast Texas?
Neither an open-concept nor a defined-room floor plan is automatically better for a custom home in Northeast Texas. Open concepts work well for entertaining, family connection, natural light, and flexible living, while defined rooms provide more privacy, noise control, and separation between activities. For many homeowners, a hybrid floor plan that combines an open kitchen and living area with strategically defined rooms offers the best balance.
At LaRue Custom Homes, we believe your floor plan should reflect how you actually want to live, not simply what is trending. Building a custom home gives you the opportunity to decide where your family gathers, where you need privacy, how you entertain, and how each room connects to the next. In Northeast Texas, those choices can also account for the region’s warm climate, indoor-outdoor living opportunities, and the importance of creating comfortable spaces for family and guests. Rather than forcing your lifestyle into a predetermined layout, LaRue Custom Homes helps you consider the details from the beginning so your new home feels intentional, functional, and distinctly yours.
Choosing the Best Floor Plan for a Custom Home in Northeast Texas
The best floor plan balances connection with separation. Open-concept designs remain appealing, but today’s homeowners are increasingly looking for purposeful spaces that can contain clutter, support specific activities, and provide privacy when needed.
Houzz research illustrates this balance. Its 2024 U.S. Kitchen Trends Study found that 43% of renovating homeowners made their kitchens more open to other interior spaces, up from 38% among those renovating in 2021. Functionality was the most common reason for opening the space, cited by 64% of homeowners making that change.
More recent research shows another side of the trend. According to the 2026 U.S. Houzz Kitchen Trends Study, 76% of surveyed homeowners adding or renovating kitchens incorporated specialty built-in features. Pantry cabinets, walk-in pantries, beverage stations, baking stations, and butler’s pantries or prep kitchens all appeared in the findings. Among homeowners choosing a butler’s pantry, keeping clutter out of sight was the most common motivation.
Together, these trends point toward a practical middle ground: homes can feel open without requiring every activity to happen in one large room.
What Are the Advantages of an Open-Concept Floor Plan?
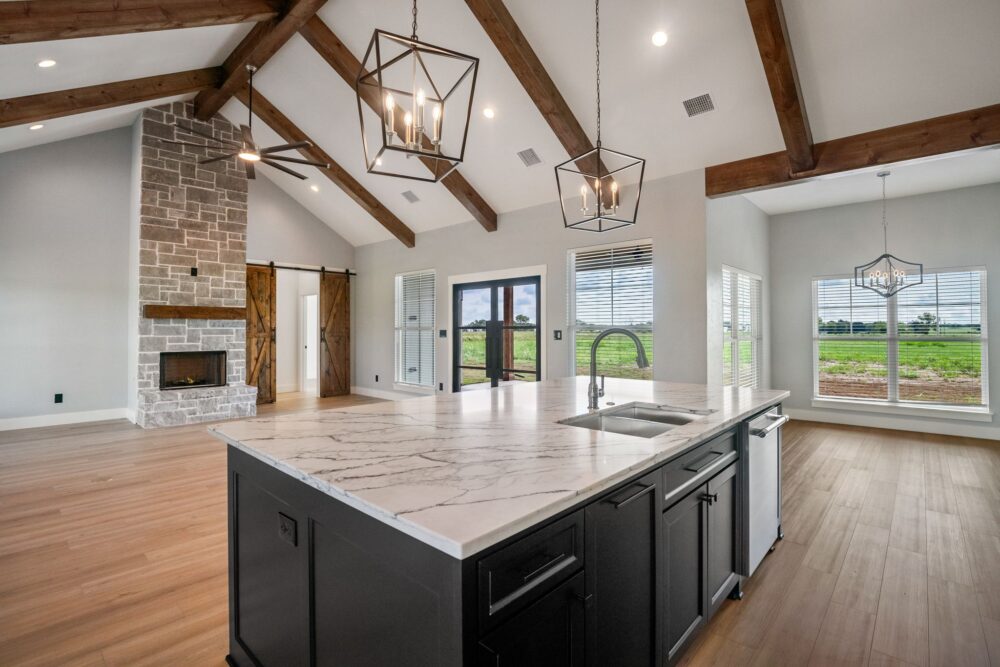
An open-concept floor plan makes shared living spaces feel connected, spacious, and well suited for entertaining. The kitchen, dining area, and family room typically flow together with few or no full walls separating them.
For a Northeast Texas family that enjoys hosting holidays, game days, or casual get-togethers, that connection can be especially valuable. Someone preparing food in the kitchen can still interact with guests in the living area, while a large island can become a natural gathering point.
Key advantages include:
- Easier conversation between the kitchen, dining, and living spaces
- Longer sightlines that can make the interior feel larger
- More opportunities for natural light to travel between spaces
- Flexible furniture and entertaining arrangements
- Better visibility for parents keeping an eye on young children
- A natural connection between everyday living and entertaining
Open layouts can also complement indoor-outdoor living. Strategically placed doors and windows can connect the main living area with a covered patio or outdoor entertaining space, an appealing feature for enjoying Northeast Texas when the weather cooperates.
When Are Defined Rooms Better in a Custom Home?
Defined rooms are often better when homeowners prioritize privacy, quiet, specialized activities, or visual separation. Walls and doors make it easier for several people to use a home differently at the same time.
Consider what happens on a typical evening. One person may be watching television, another working from home, someone else doing homework, and another preparing dinner. In one completely open space, sound and activity can compete.
Defined spaces can be particularly useful for:
- Home offices
- Formal or intimate dining rooms
- Playrooms
- Media and game rooms
- Libraries or reading rooms
- Guest spaces
- Hobby or craft rooms
They can also help contain everyday mess. Cooking dishes, children’s toys, work materials, or hobby supplies do not always need to be visible from the home’s main entertaining areas.
The renewed interest in defined functionality does not necessarily mean a return to small, disconnected rooms. Houzz’s 2025 design reporting noted growing homeowner interest in personalized interiors rather than spaces designed primarily around broad resale appeal. A custom build is an ideal opportunity to embrace that approach because the layout can be designed around your household from the start.
Is a Hybrid Floor Plan the Best of Both Worlds?
For many custom homeowners, a hybrid layout offers the strongest combination of openness and privacy. The main kitchen, breakfast or dining area, and family room can remain connected, while offices, media rooms, prep spaces, and other activity-specific areas are more clearly separated.
For example, your custom home might include:
- An open kitchen and family room for everyday connection and entertaining.
- A walk-in or butler’s pantry to provide storage and keep food preparation or clutter away from the main gathering area.
- A dedicated home office with a door for privacy and sound control.
- A separate media or game room so entertainment noise does not dominate the main living space.
- A flexible dining space that feels connected but still has architectural definition.
Current kitchen trends support this movement toward purposeful zones. The 2026 Houzz study found that 47% of homeowners adding specialty built-ins chose pantry cabinets, 24% incorporated beverage stations, and 16% selected walk-in pantries.
A hybrid layout can therefore deliver the spacious feel homeowners associate with open-concept design without sacrificing storage, organization, privacy, or functionality.
How Should You Choose Between Open and Defined Spaces?
Start with your daily routines rather than a particular floor plan trend. A home that works beautifully for a couple who entertains every weekend may not be ideal for a family with children, remote workers, frequent overnight guests, or multiple generations living together.
Before finalizing your custom home design, ask yourself:
- How often do we entertain?
- Do we prefer casual or formal gatherings?
- How much privacy does each family member need?
- Does anyone regularly work or study from home?
- Do cooking sounds, smells, or visible kitchen clutter bother us?
- Will children need dedicated play or homework spaces?
- Do we want a separate media or game room?
- How important is indoor-outdoor entertaining?
- Could our needs change significantly in the next five to ten years?
Also think beyond square footage. Bigger does not always mean more functional. Houzz’s 2025 Kitchen Trends Study found that 35% of renovating homeowners expanded their kitchens, sometimes taking space from dining or living rooms. In a new custom home, thoughtful planning from the beginning can help allocate space according to how you will use it instead of requiring compromises later.
Frequently Asked Questions About Open-Concept and Defined Floor Plans
Are open-concept homes still popular?
Yes. Open-concept living remains popular, particularly around kitchens and family rooms. Houzz reported in 2024 that 43% of surveyed kitchen renovators were making their kitchens more open to surrounding interior spaces, with functionality and entertaining among the leading reasons.
What are the biggest disadvantages of an open floor plan?
The primary drawbacks are less privacy, greater noise transfer, fewer walls for furniture or artwork, and increased visibility of kitchen clutter. These issues can often be reduced through a hybrid design with strategically placed walls, doors, storage, and secondary spaces.
Can a custom home have both open-concept and traditional rooms?
Absolutely. A custom home can feature an open kitchen, dining, and family area while maintaining defined offices, media rooms, formal dining spaces, pantries, or guest areas. This hybrid approach allows homeowners to choose openness where it improves daily life and separation where privacy matters.
Does an open floor plan make a home feel bigger?
Open layouts often make interiors feel more spacious because they create longer sightlines and reduce visual barriers between adjoining areas. Good window placement and consistent finishes can enhance that effect even further.
Design a Northeast Texas Custom Home Around the Way You Live
The open-concept versus defined-room decision does not have to be all or nothing. For many Northeast Texas homeowners, the ideal solution is a thoughtfully planned combination: open gathering spaces for connection and entertaining, paired with defined rooms for privacy, work, hobbies, storage, and relaxation.
With LaRue Custom Homes, your floor plan can be shaped around your routines, priorities, property, and long-term plans. Instead of adapting your lifestyle to someone else’s idea of the perfect layout, you can create a home designed specifically for yours.
Ready to create a custom home with the right balance of open and defined spaces? Contact LaRue Custom Homes to start planning a Northeast Texas home designed around the way you live.